A town built around the railway
Much of Haywards Heath's growth followed the opening of its railway station in 1841, which turned a quiet crossroads into a commuter town almost from scratch, unlike the older market-town core found in Horsham itself.
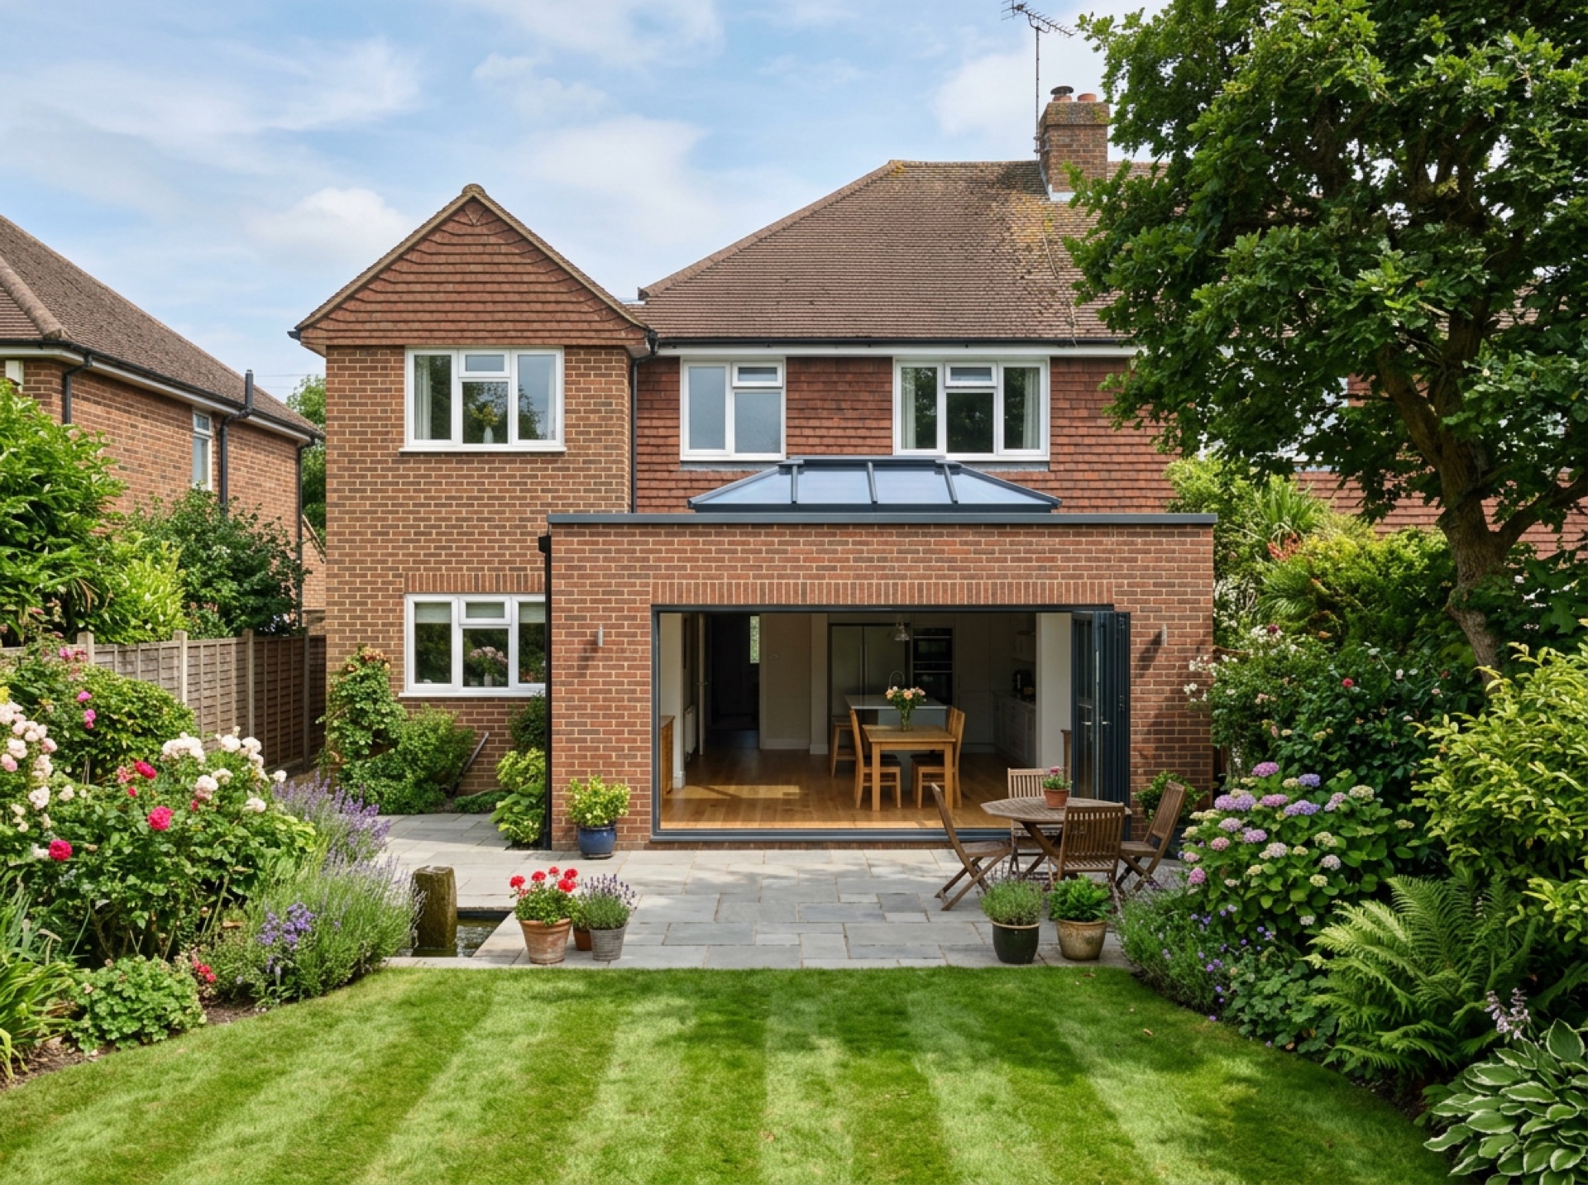
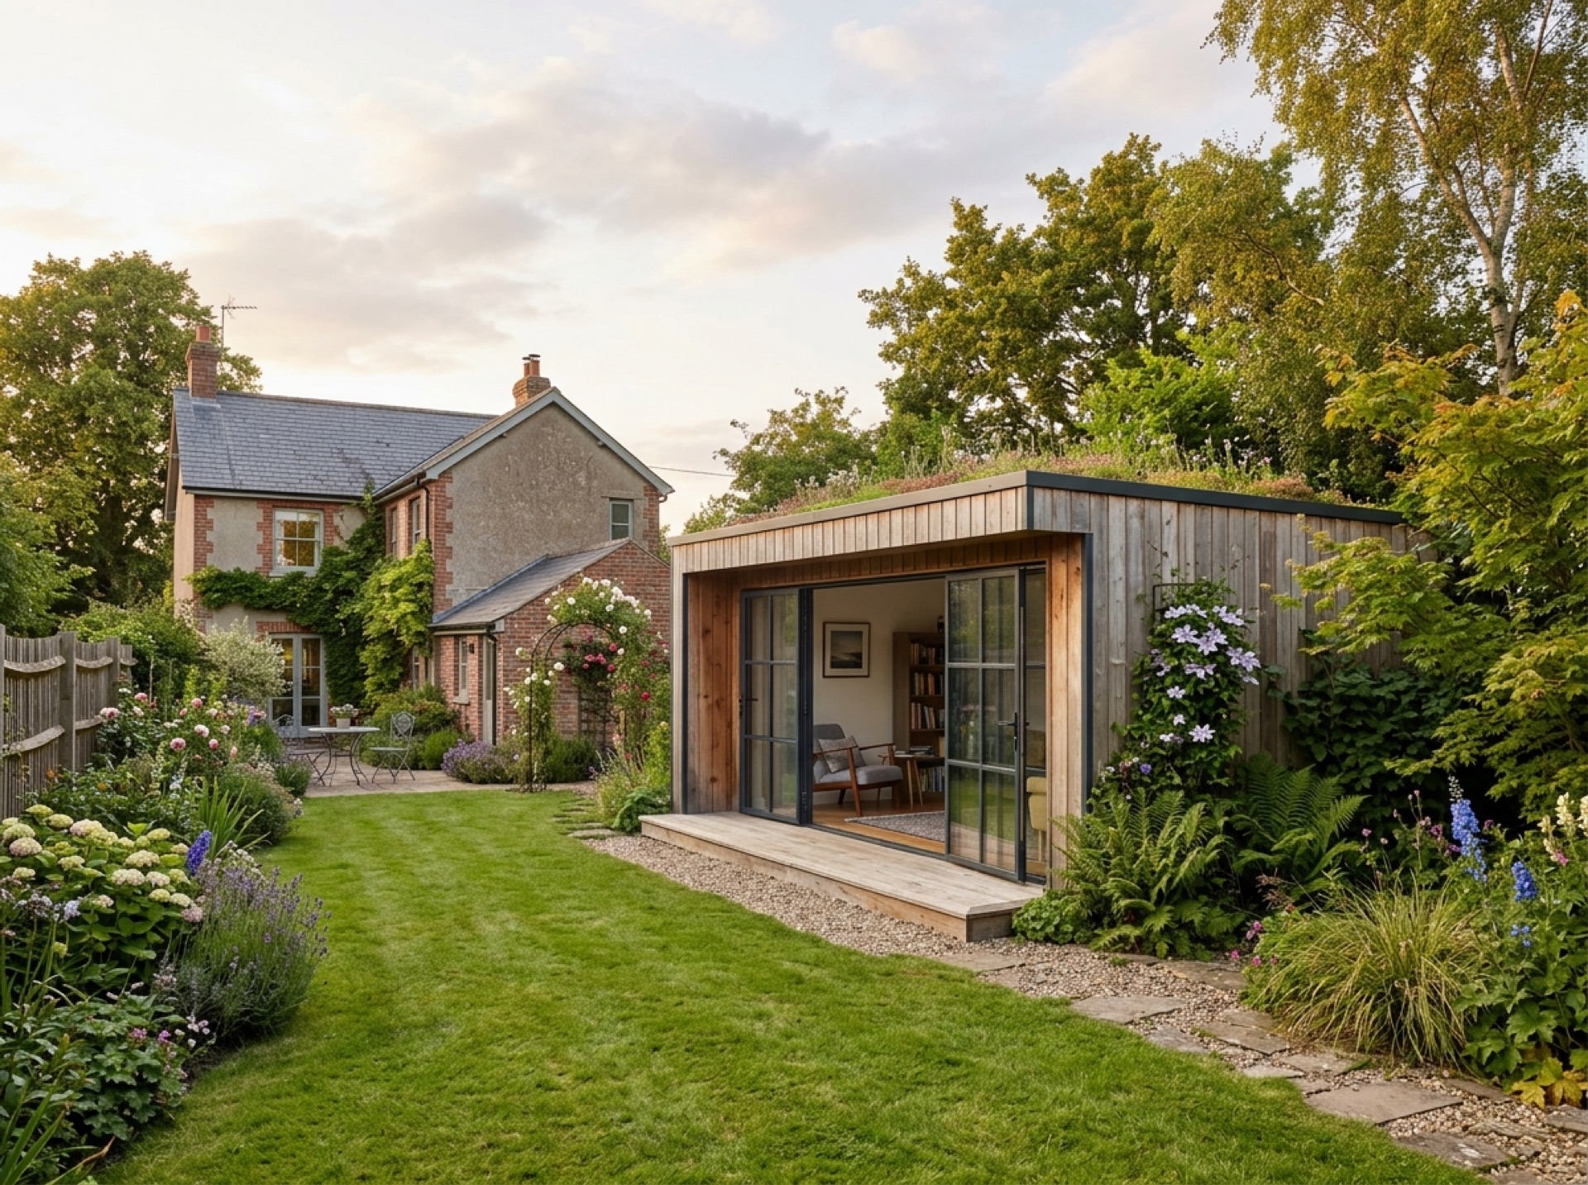
That railway-era expansion means the town's housing spans a wide range of periods, from Victorian and Edwardian terraces near the centre to twentieth-century estates further out, so garage types and ages vary considerably from one street to the next.
A different council from Horsham
Haywards Heath sits within the Mid Sussex district rather than the Horsham district, so planning applications and building control queries here go through Mid Sussex District Council, whose main offices are based in the town itself, rather than Horsham District Council.
It's the largest town in that district and home to around 42,000 people, making it a busier planning authority area than several of the smaller villages this site also covers.
Garages across a growing town
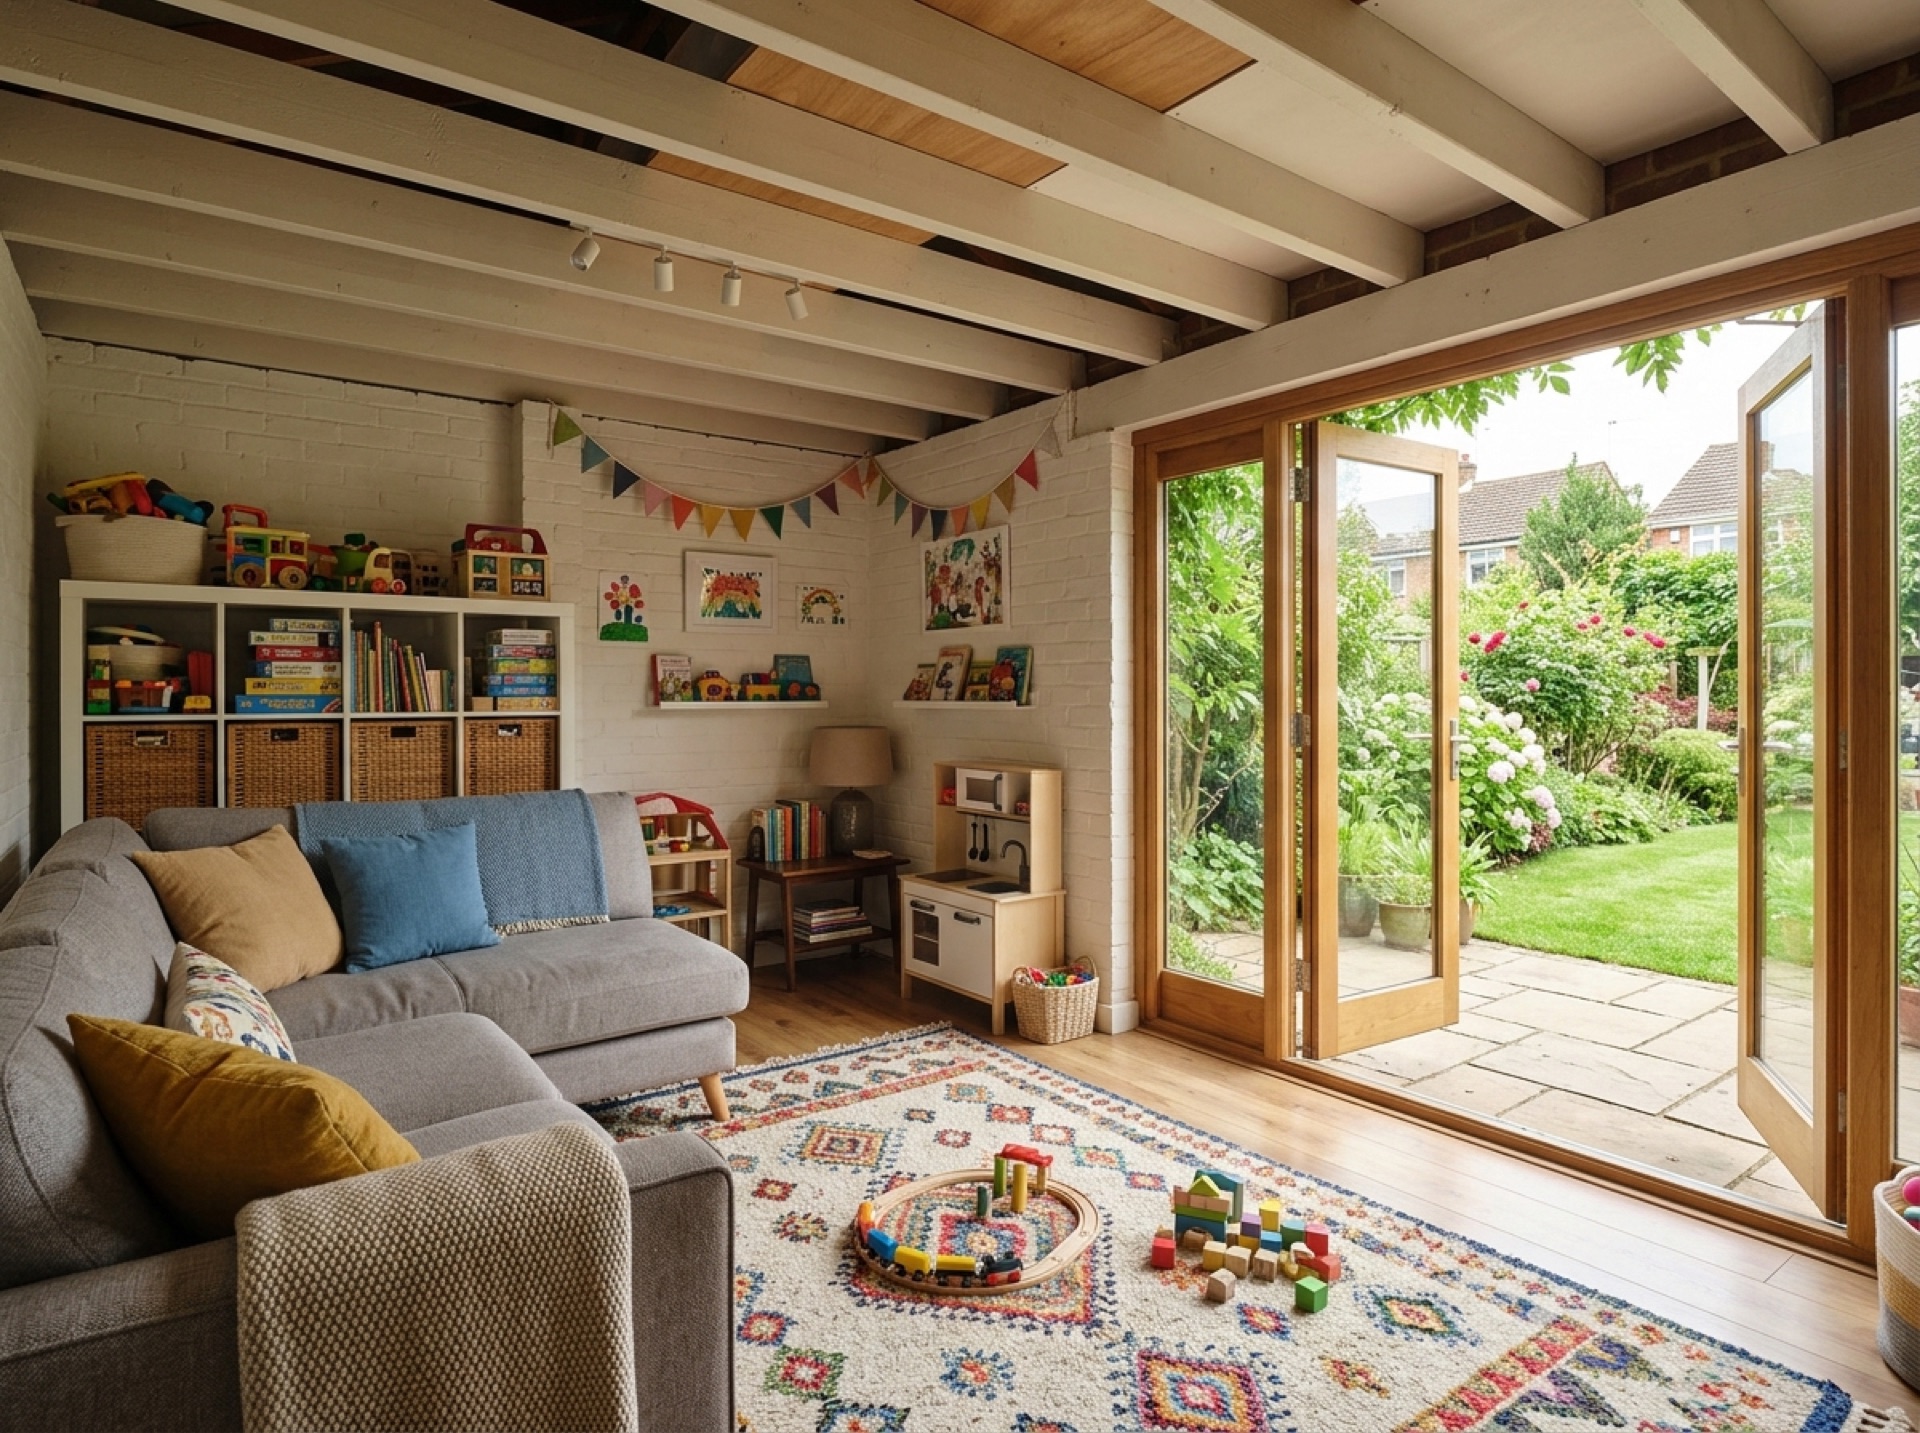
With new housing continuing to be built on the edges of Haywards Heath, garages range from older brick outbuildings attached to Victorian and Edwardian houses to more recent integral garages built into modern developments, and a local installer will usually want to see which applies before saying what's involved.
Frequently asked questions
Which council covers planning in Haywards Heath?+
Mid Sussex District Council covers planning and building control in Haywards Heath, not Horsham District Council, even though the two towns are fairly close together.
How far is Haywards Heath from Horsham?+
Haywards Heath is a little over ten and a half miles north-east of Horsham.
Nearby areas
Services
Useful local links
- Crawley Borough Council – Planning — The planning authority for Crawley, which sits outside the Horsham district boundary.
- GOV.UK – Planning permission: when you need it — Government guidance on when planning permission is required in England and Wales.
- GOV.UK – Party Wall etc. Act 1996 guidance — Government guidance on notifying neighbours and resolving disputes over shared or boundary walls, relevant to attached garage conversions.
- Planning Portal – Garage conversion — National guidance on when planning permission is needed for a garage conversion in England.
- Planning Portal – Extensions — National guidance on permitted development rules for single-storey house extensions.
- Planning Portal – Outbuildings — National guidance on permitted development rules for garden buildings and outbuildings, including height and coverage limits.